
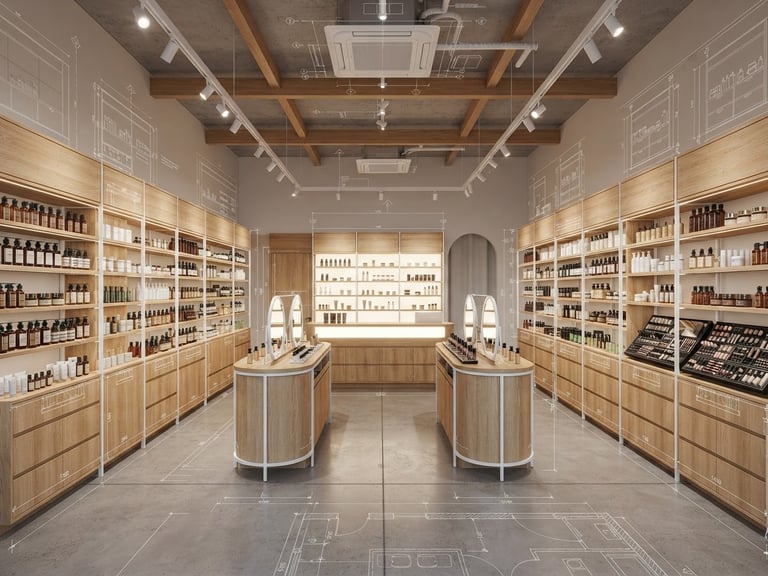
High-density retail layout systems
We engineer high-traffic commercial interiors across Kathmandu. From pharmacy shelving to jewelry illumination, our layouts optimize every millimeter of retail floor space to maximize product visibility.
Built for specific trades
Turnkey Fit-Outs
3D Spatial Design
Targeted Merchandising
Complete commercial construction from bare brick to opening day. We handle local carpentry, electrical layouts, and custom glass installation.
Technical floor plans mapped to customer foot-traffic flow. We resolve architectural bottlenecks before sawdust hits the carpentry floor.
Niche-specific display engineering. We build high-access pharmacy shelves, secure jewelry glass cases, and high-capacity fashion racks.
Kathmandu-built retail joinery
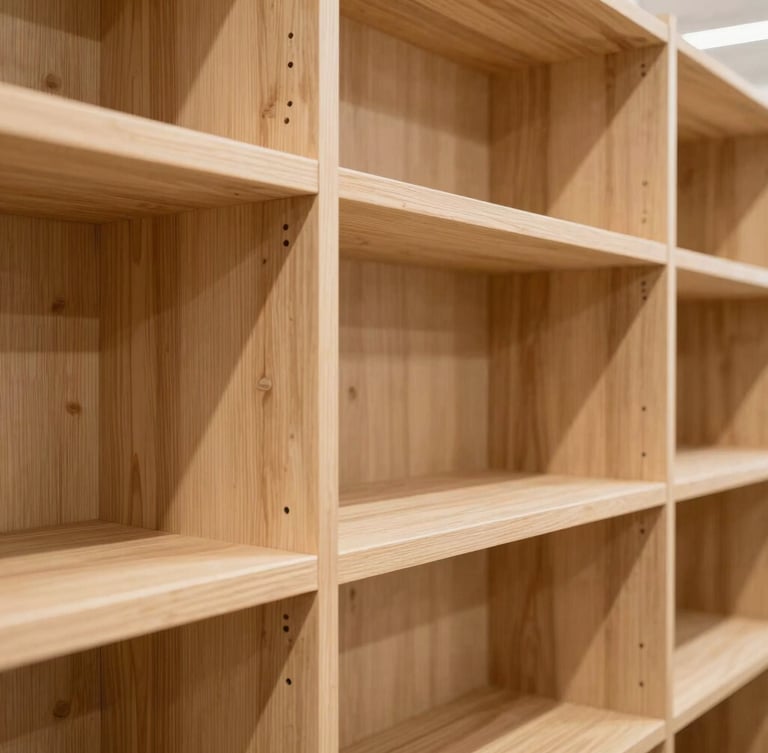
Our dedicated local workshop constructs heavy-duty commercial display units designed for continuous wear. We pair warm timber finishes with durable laminate surfaces to survive high-density customer contact.
Every shelf, counter, and bracket is cut to precise technical drawings, ensuring rapid on-site assembly and exact alignment with your shop's structural columns.
From blueprint to launch
Site Audit
3D Layout
Workshop Build
Turnkey Fit-Out
We measure your raw Kathmandu commercial space, mapping structural columns, electrical access points, and natural storefront light.
We deliver exact spatial renders showing customer flow, display placement, and cabinetry dimensions for your specific trade.
Our local team cuts and assembles custom cabinetry, minimizing on-site dust and keeping the project on schedule.
We install all fixtures, lighting, and glass counters, handing over a fully optimized storefront ready for trade.
Pasalmaker
Retail space optimization and turnkey fit-outs in Kathmandu.
Sitemap
Home
Services
Portfolio
Contact
Get in touch
hello@pasalmaker.com
+977 1-4000000
Kathmandu, Nepal
Sunday - Friday, 9:00 AM - 6:00 PM
© 2026 Pasalmaker-Turnkey retail fit-outs designed for foot-traffic flow.
KATHMANDU-BUILT RETAIL